Parsons Green House
SW6 · 1890s Victorian townhouse · Completed 2022
SW6, London
LOCATION1890s Victorian townhouse
BUILDING2022
COMPLETEDFull renovation · Basement build-out · Stained-glass restoration
SCOPE01 — THE BRIEFThe Brief.
A young family taking on a five-bedroom Victorian terraced house in Parsons Green. The house had been lightly modernised in the 1990s and was structurally sound but architecturally tired — the original transition from the entry to the reception room was off-center and unremarkable, the stained glass tired, the basement nonexistent, the kitchen mismatched and pushed to the back of the house in the manner of every London terraced renovation of the past twenty years.
The brief was straightforward: undo the 1990s, build out the basement, and finish the house in a way that would last another fifty years. Five bedrooms, a working kitchen for a family of five, a basement that paid its way, and joinery that read as if it had always been there.
02 — THE BUILDINGThe Building.
A mid-terrace 1890s townhouse, three floors over a half-height cellar. The architectural bones were strong — high ceilings on all floors, stained glass to the front entrance, original fireplace surround, a wide hall, and a partial rear return.
Earlier owners had layered the house in three directions — a 1990s kitchen extension that was designed around a load-baring wall, wide off-center openings into the reception room, and built-ins that were placed for purpose rather than integrated into the architecture. The first weeks of the project were spent uncovering what was already there before deciding what to add.
03 — THE APPROACHThe approach.
We treated the renovation and the interior as a single project, drawn together. Pocket doors restored and the front-room panelling redesigned around them. Basement excavated and laid out as one continuous family room with a sunken courtyard at the rear. Kitchen plan rebuilt around the original chimney breast rather than against it. Every fixture and finish specified and costed before site work began.
04 — THE WORKSThe works.
Basement. Excavated to create a full additional story, carefully underpinned in sequence and opened onto a side rear lightwell that brings natural light deep into the lower level. The plan accommodates a home office, gym, and versatile family room, alongside a guest bedroom with an en-suite shower room.
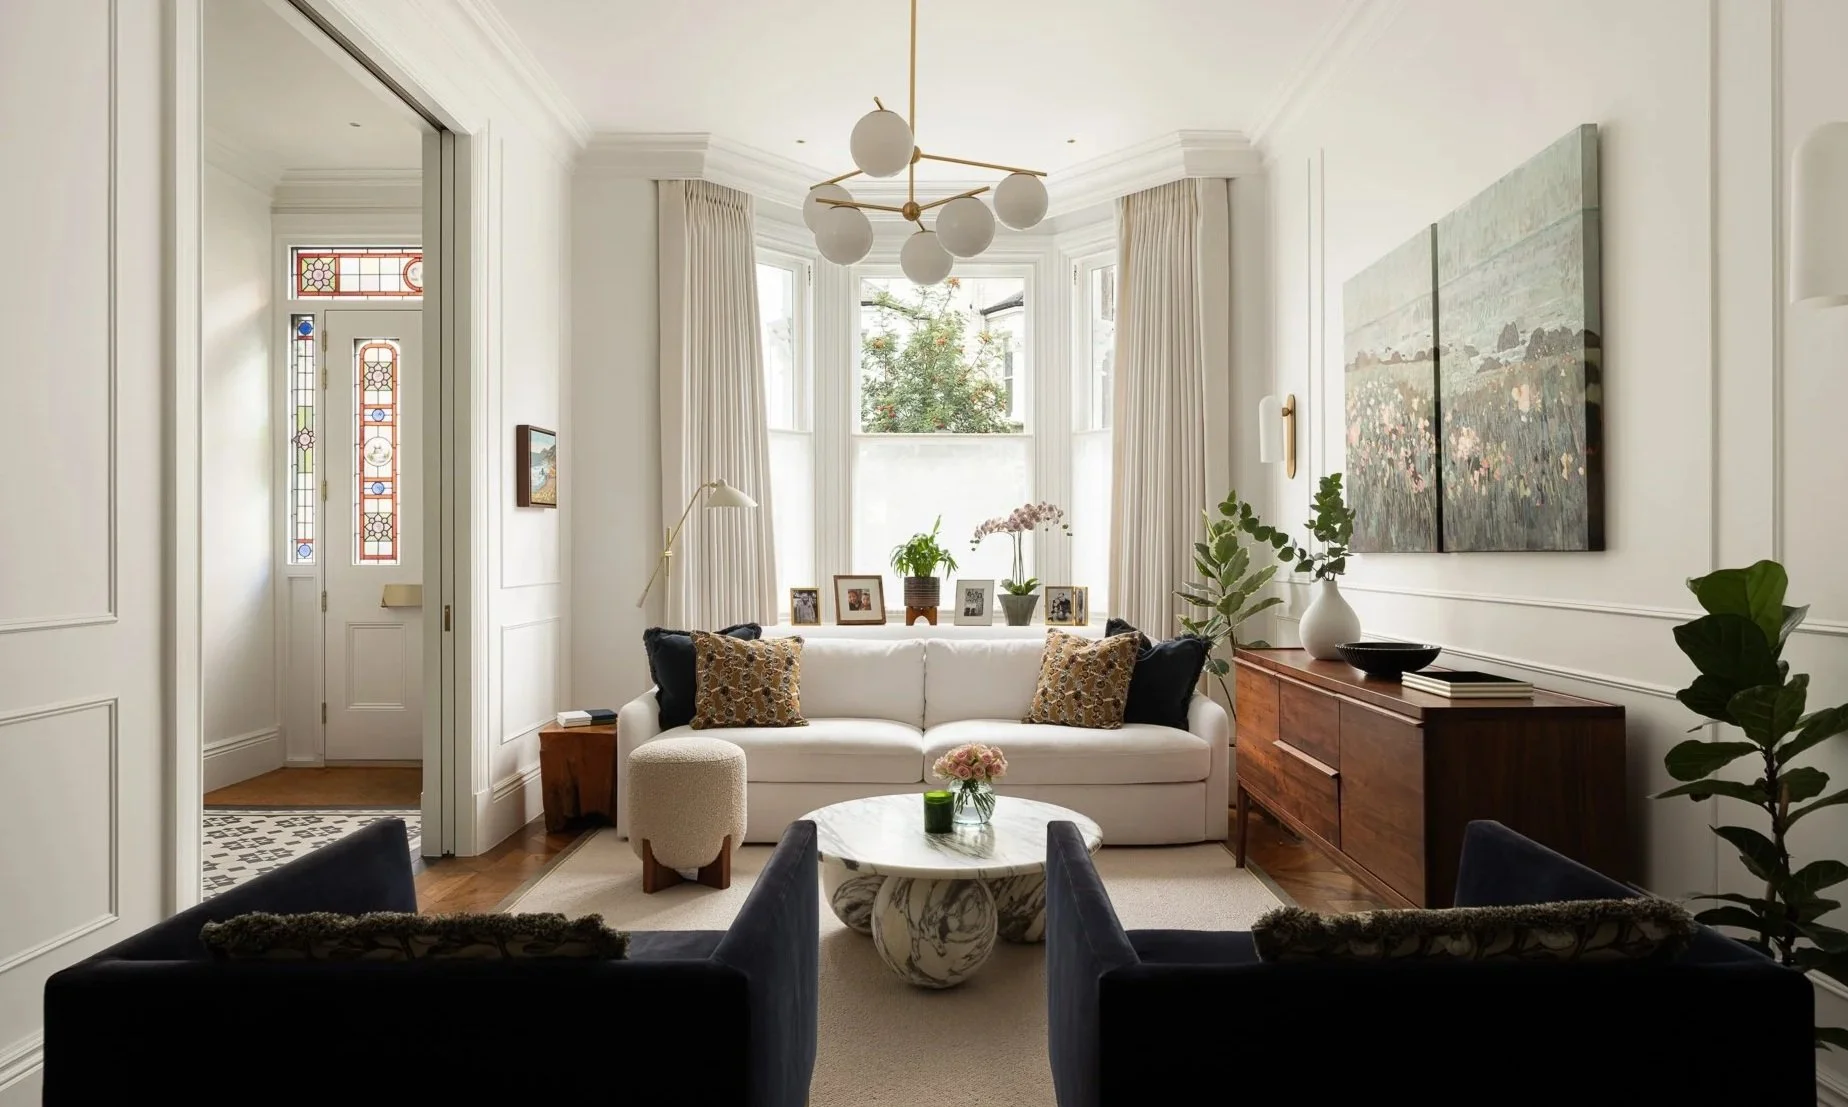
Pocket doors. The two pairs of original mahogany doors were stripped, repaired, rebalanced and re-hung. The stained glass to the rear pair was sent out for cleaning and re-leading; two missing panes were re-cut to match. New brass fittings and hand-finished handles throughout.
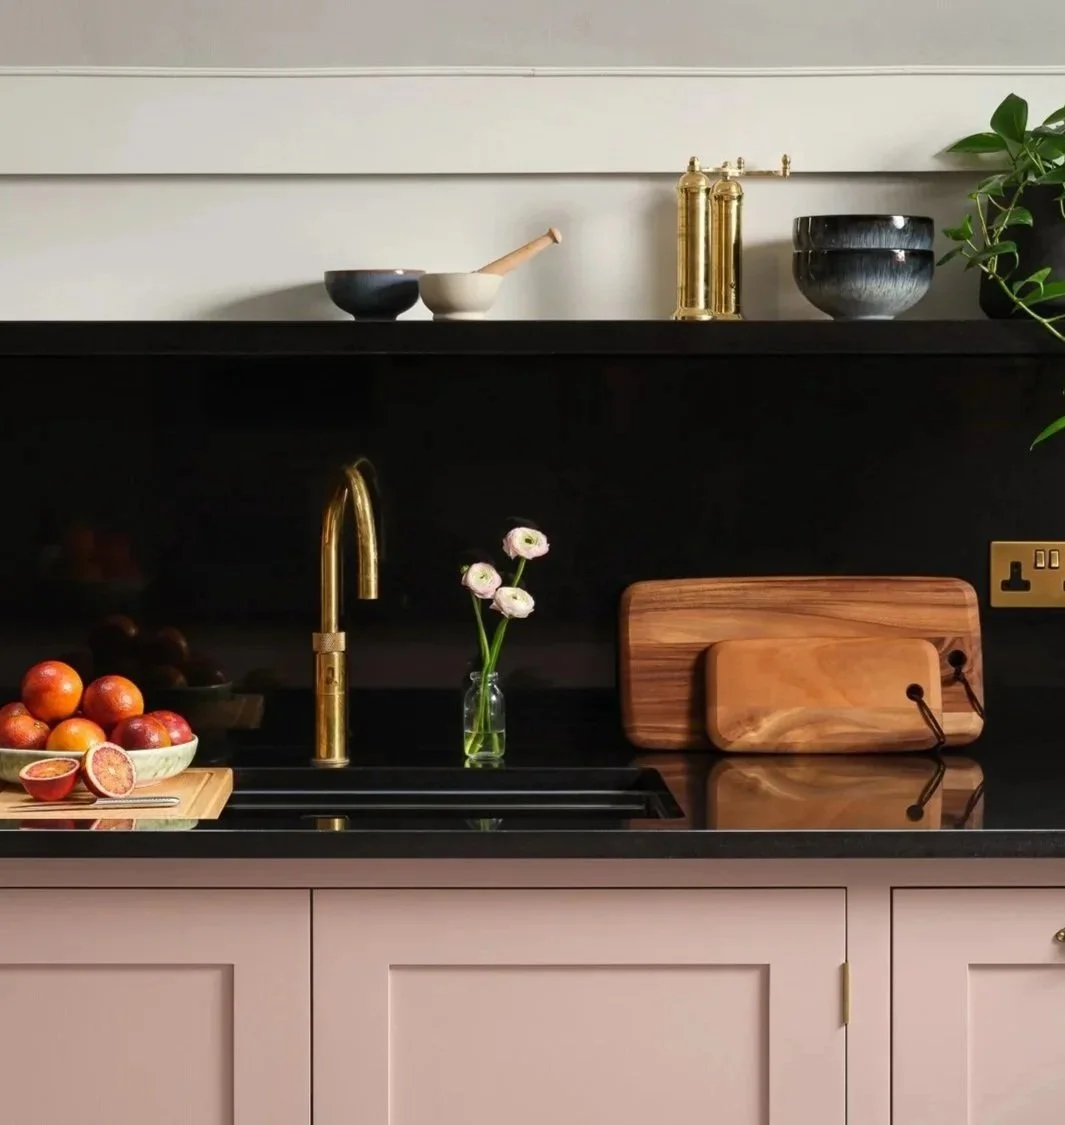
Joinery. Front-room panelling drawn to the existing dado, with concealed storage either side of the chimney breast. Kitchen drawn as a single piece of cabinetry running the length of the rear return, with a chimney-breast island that holds the cooktop and the family table on the same axis.
Plan changes. The rear extension was expanded and fitted with full-width glazed sliding doors, creating a seamless connection to the garden. Bespoke stained-glass pocket doors were introduced as a jewel-like feature, framing the central openings from the hall into the reception room.
05 — THE INTERIORThe interior.
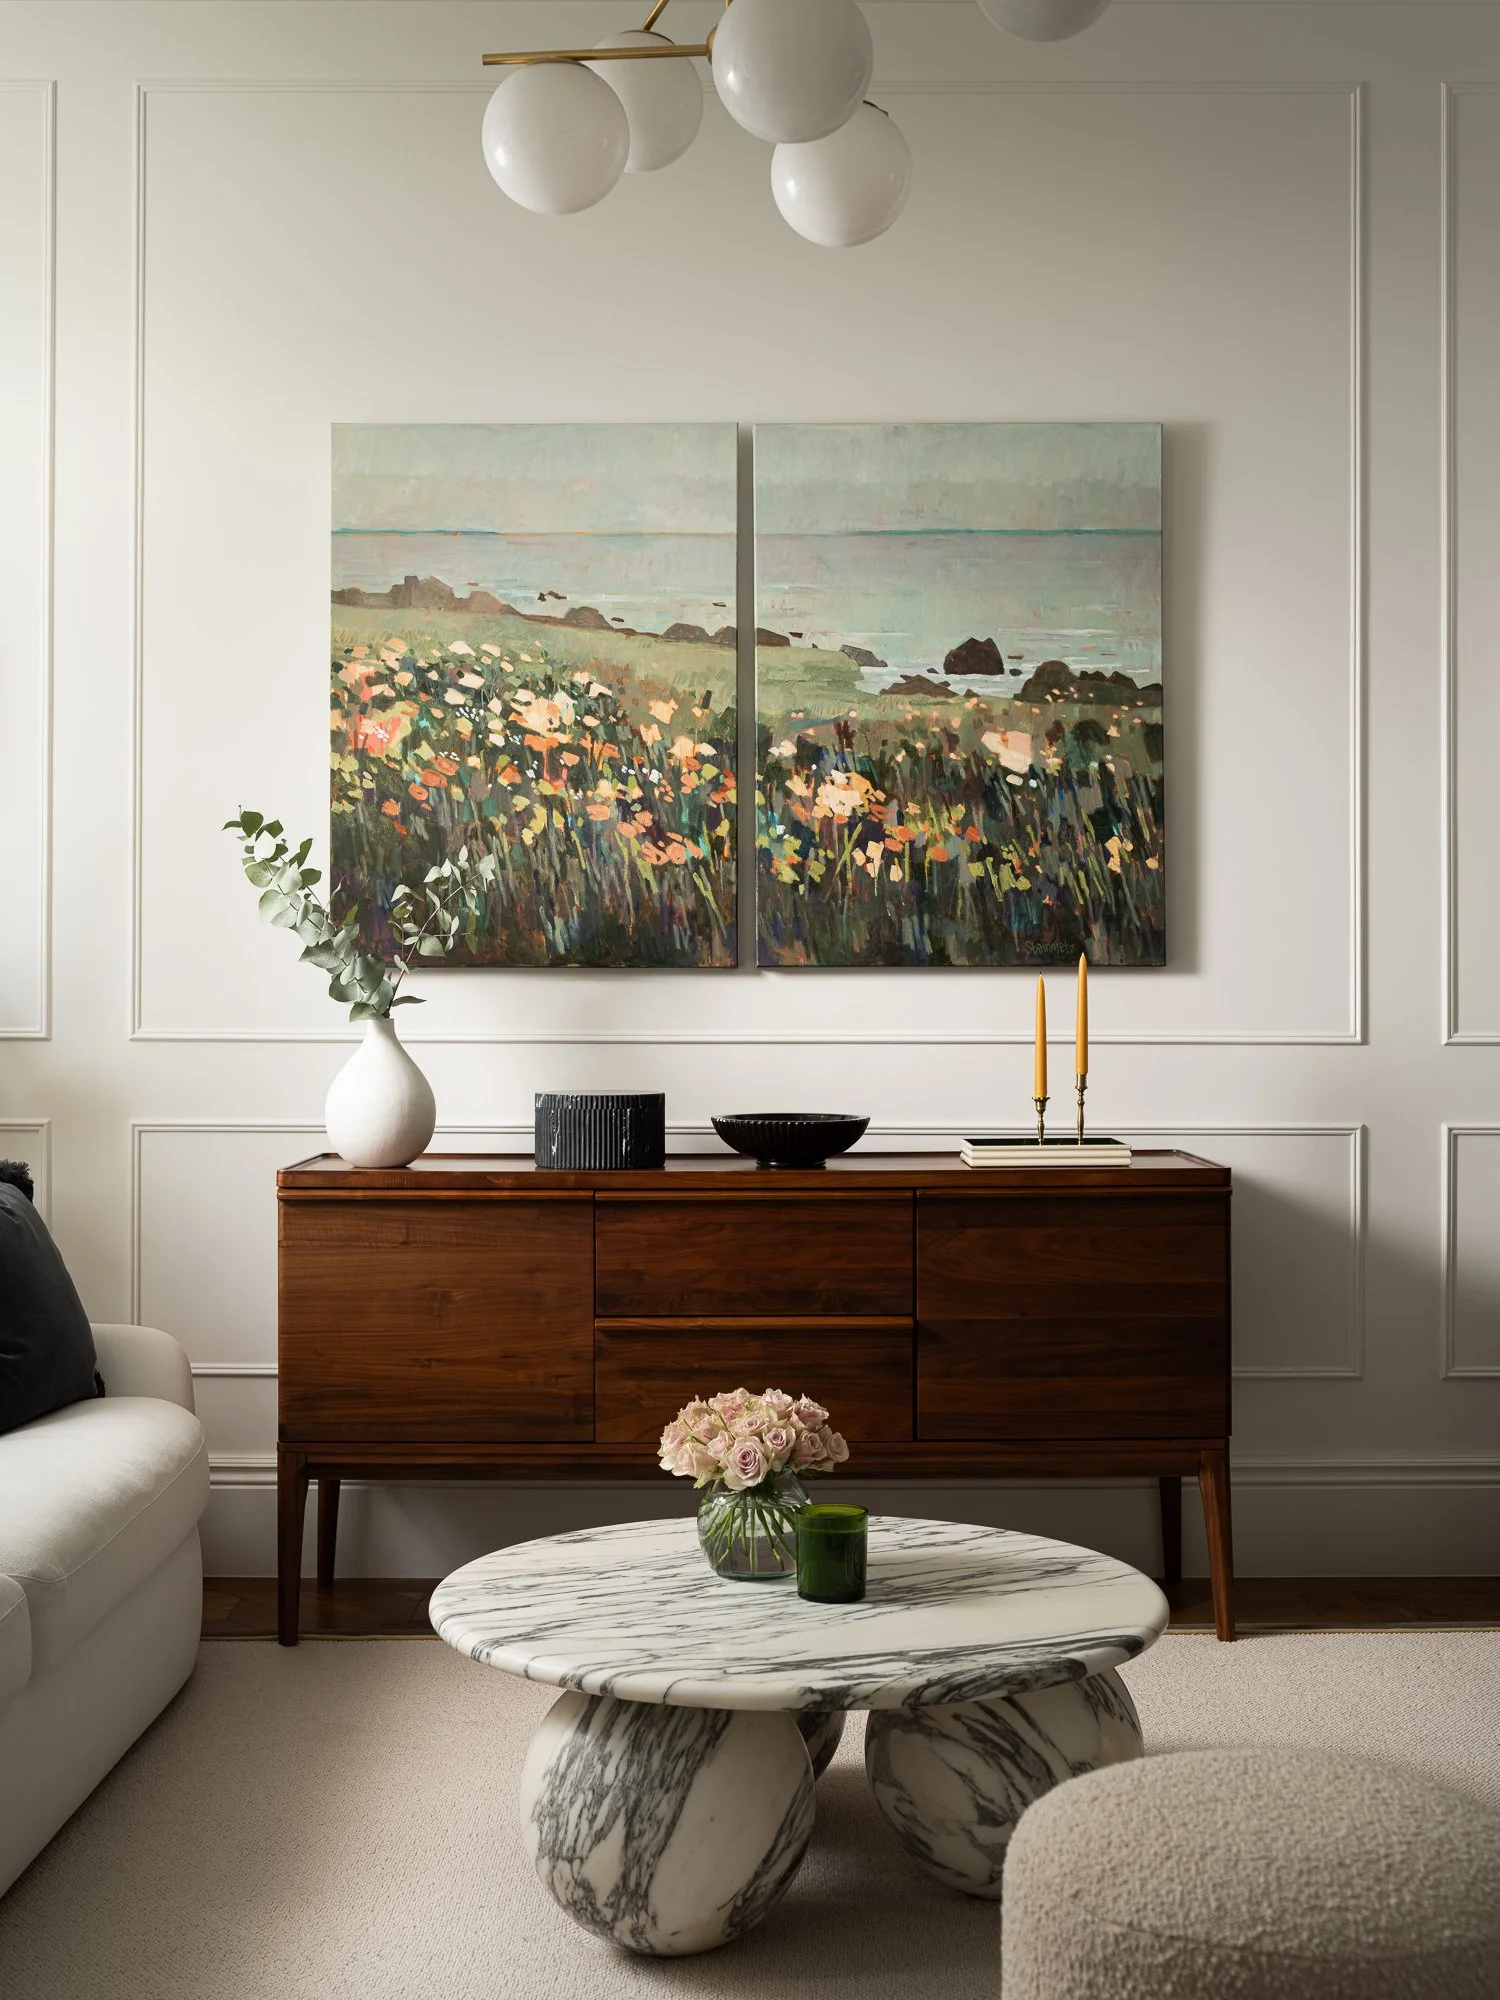
Finishes and interiors were chosen to restore the building to its original beauty rather than follow passing trends. Panelling in the front room echoes the tonal shadow of the original cornicing, while the kitchen pairs unlacquered brass with natural stone, set against a full wall of floor-to-ceiling glazing to the rear. Custom parquet timber flooring runs throughout, grounding the spaces with warmth and continuity.
Furniture and fabrics were selected for living rather than display. The front-room sofa is deep, low, and upholstered in a durable performance weave that comfortably withstands family life. The dining table seats six with ease and expands to host eight when needed. Unlined linen curtains are discreetly recessed behind the cornice, softly filtering daylight without feeling overly staged.
06 — IN DETAILIn detail.
Four close-up moments that carry the project.
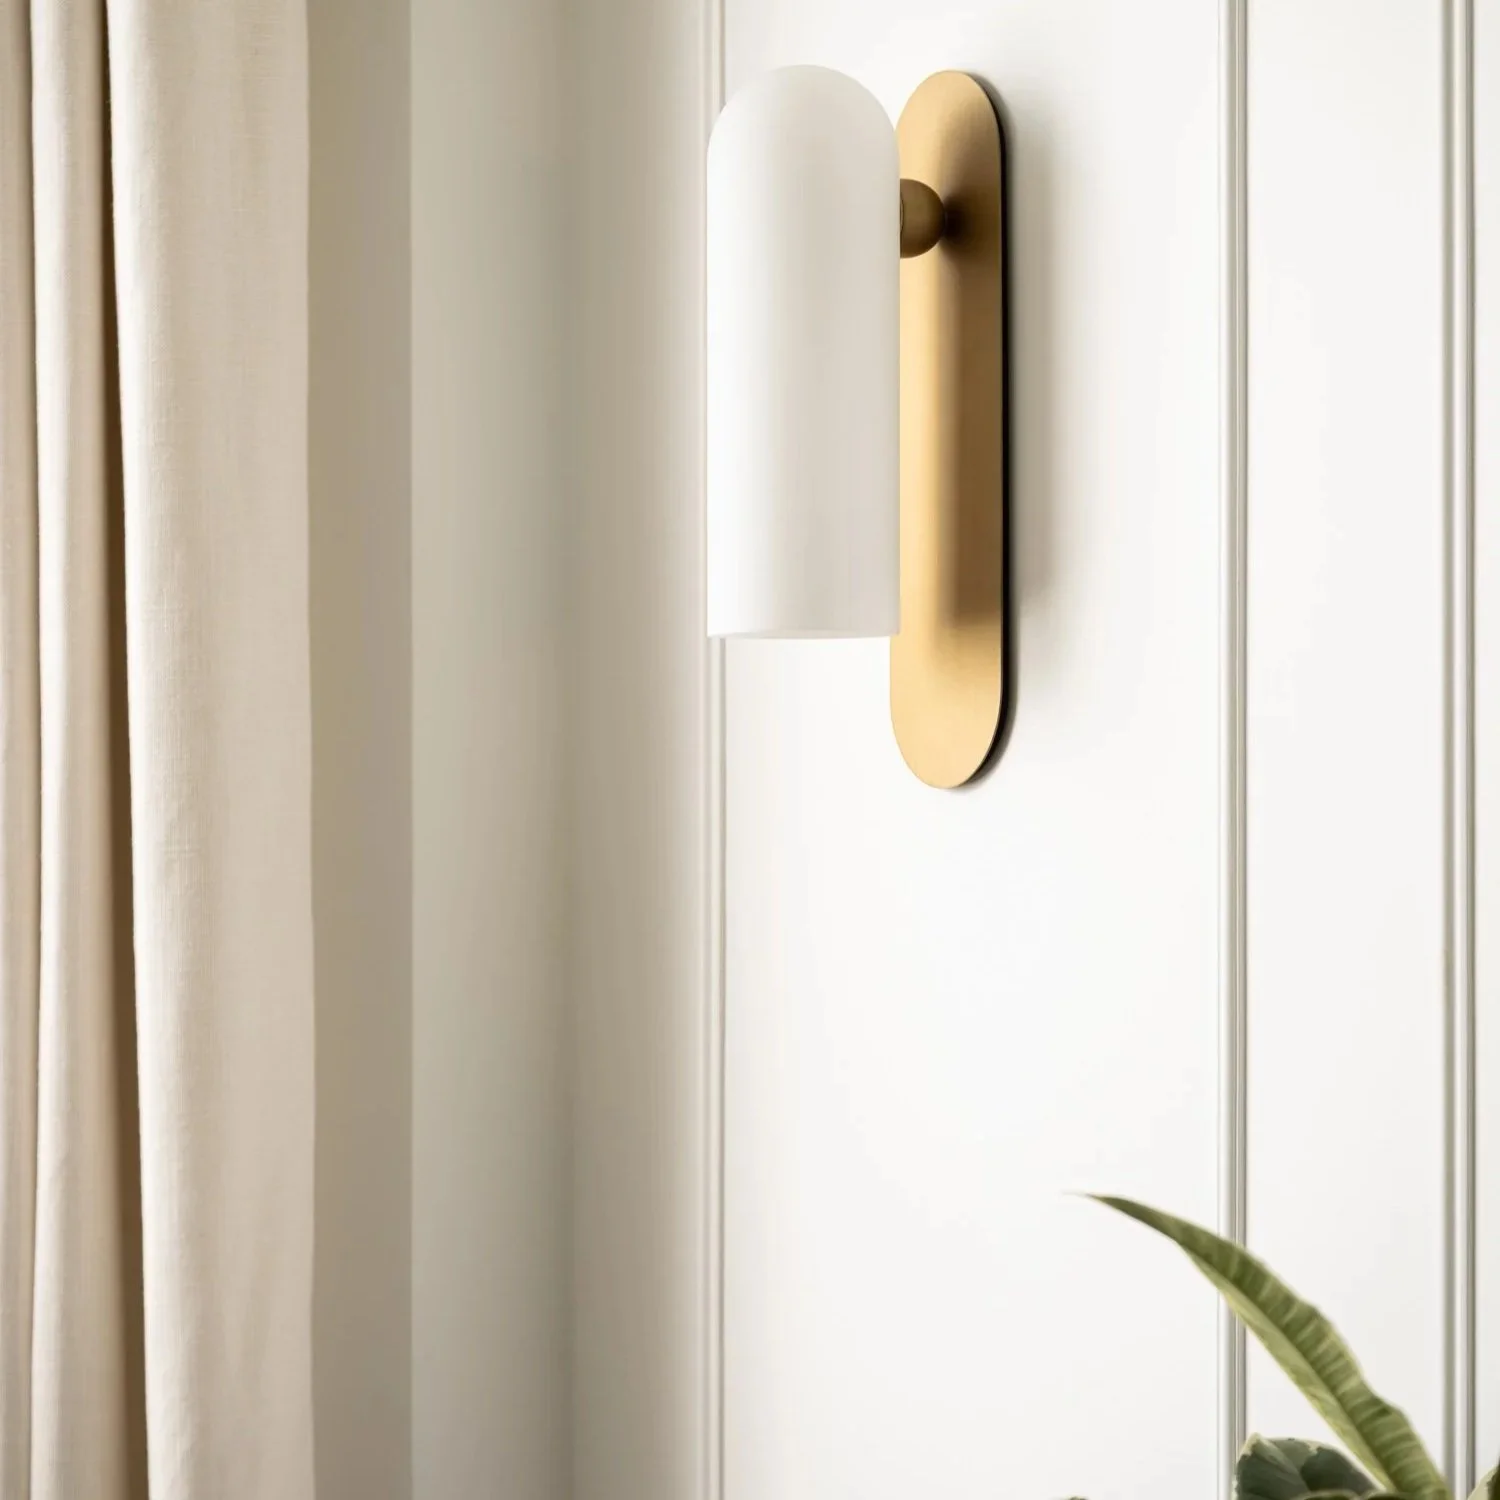
FIXTURES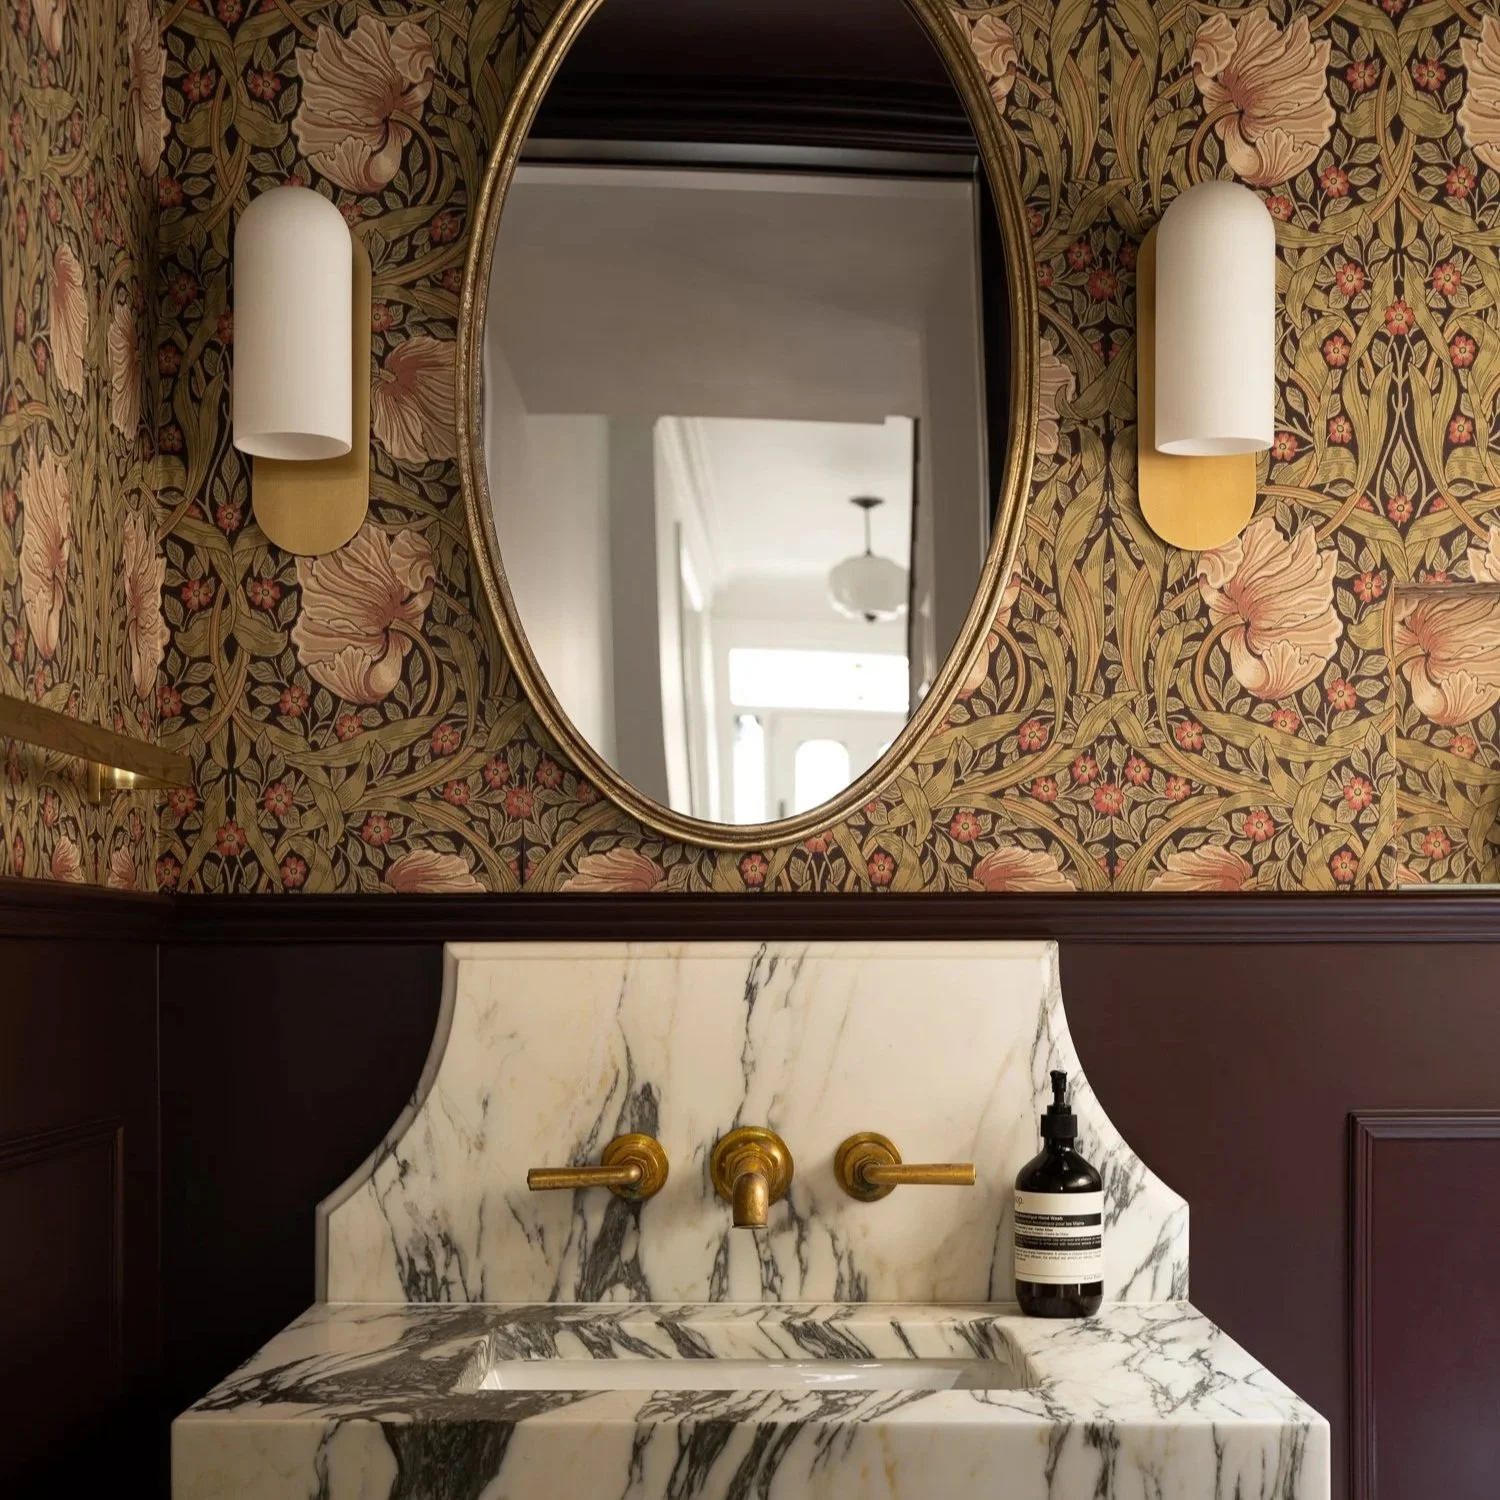
STONE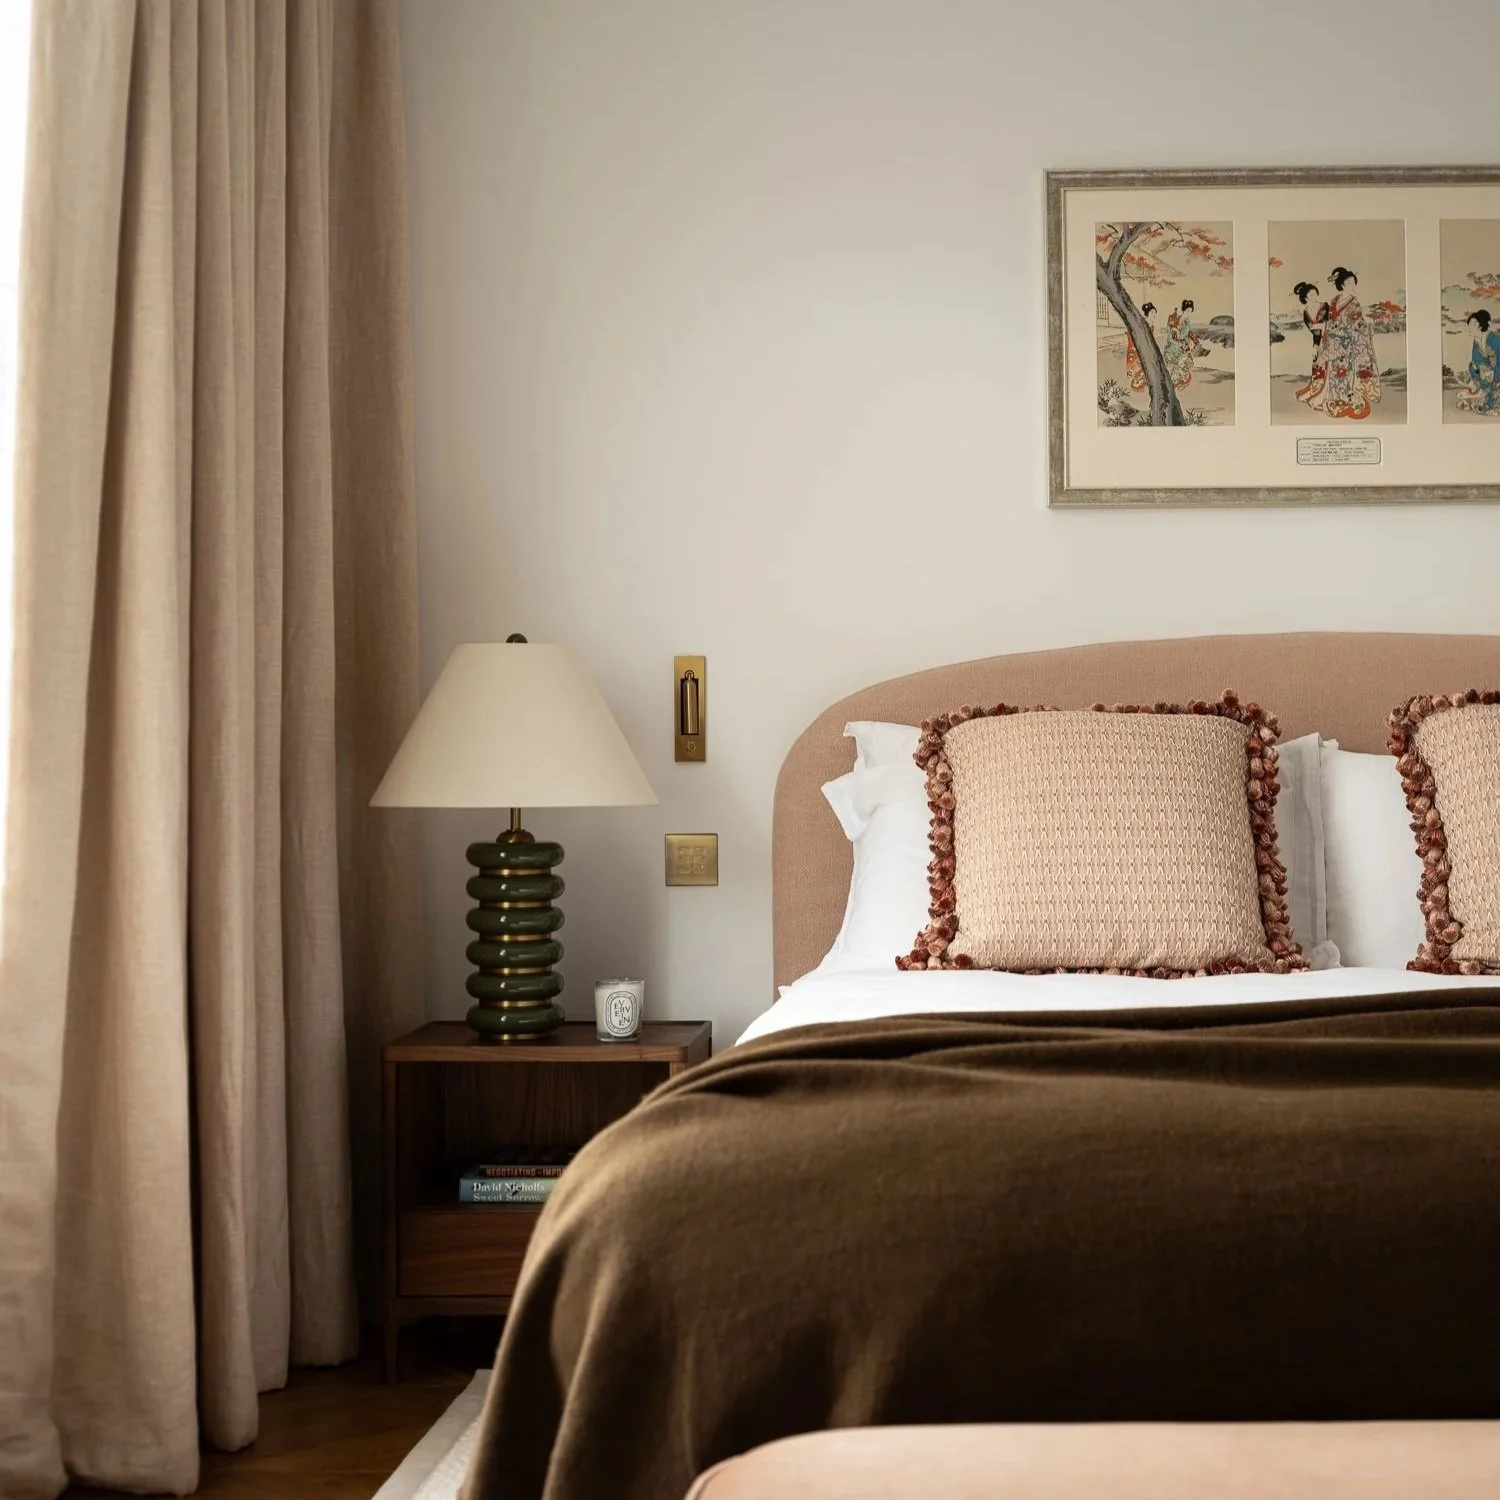
LAYERED TEXTURE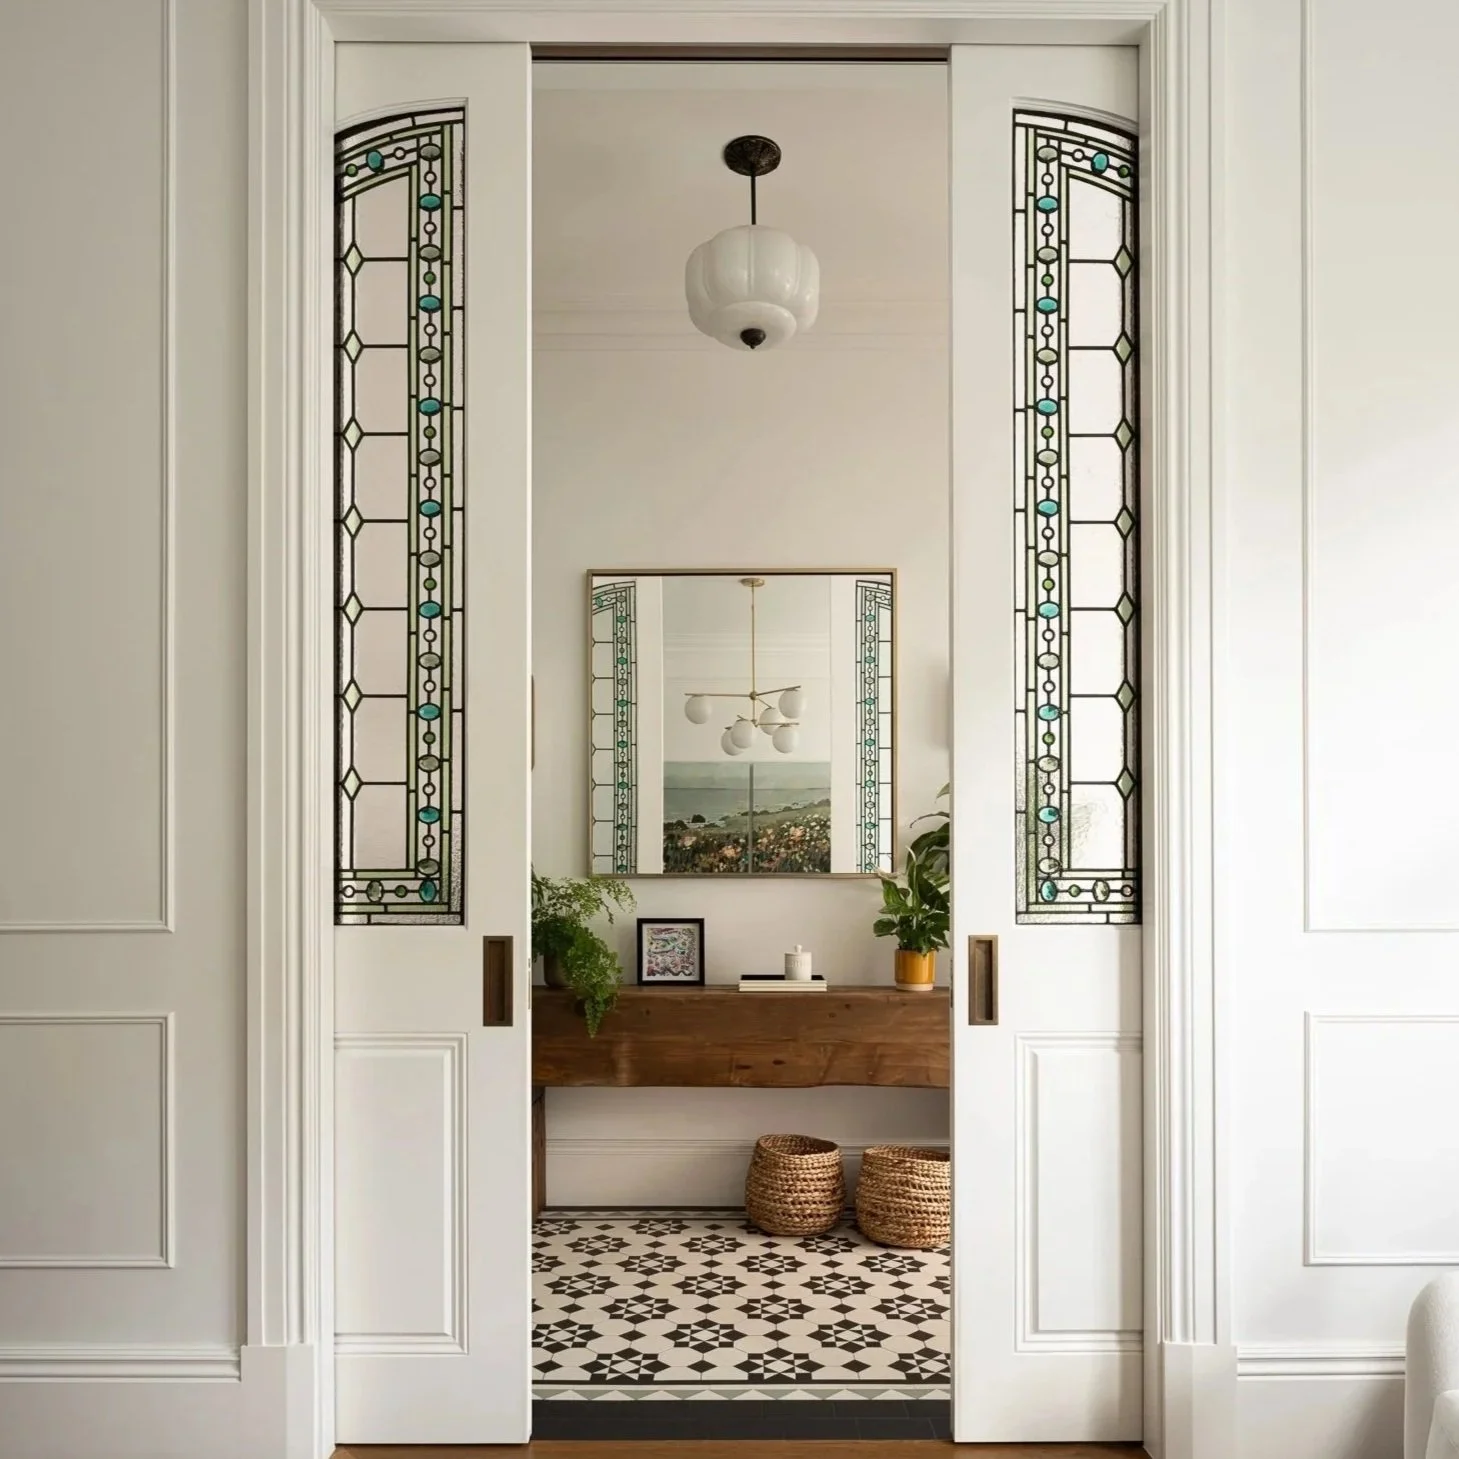
STAINED GLASSThey held the project together from the basement underpinning to the curtain hooks. We have one studio, one schedule, one budget — and a house we intend to keep.
— The owner, Parsons Green House
Next projectSW6 · 1890s townhouse · Kitchen renovationRestoring the heart of the family home, drawn around the chimney breast and the original sight-lines to the garden.